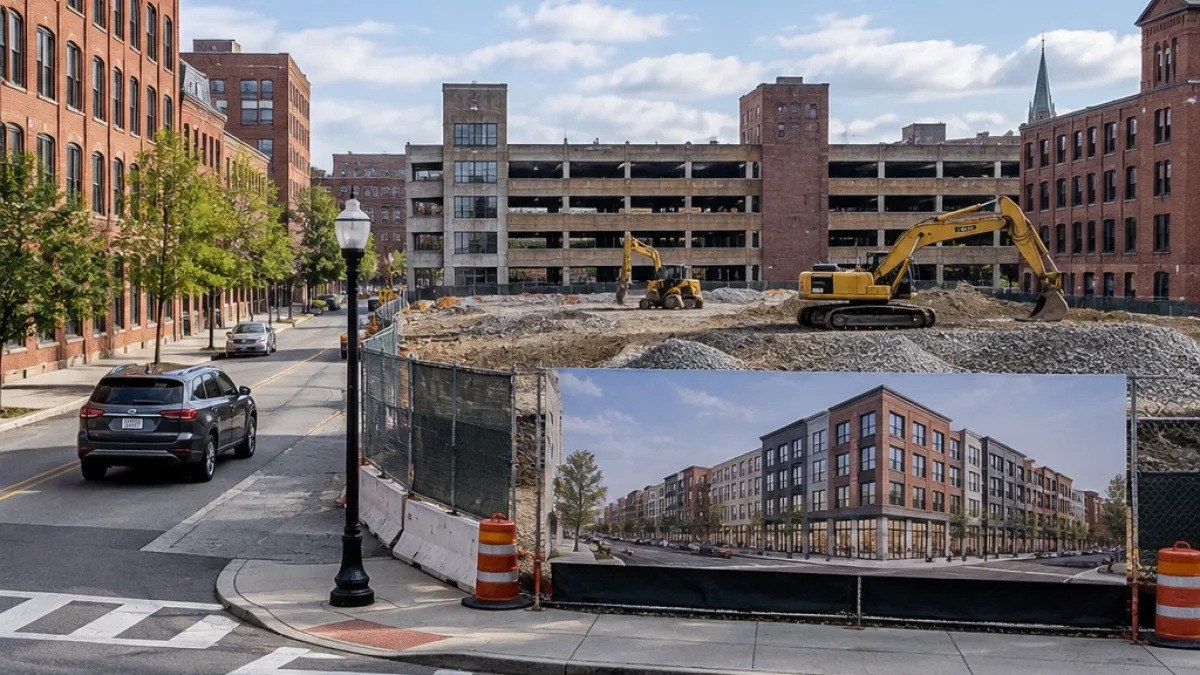
The Manchester Planning Board has approved a site plan for a proposed 196-unit mixed-use development at the Hartnett Parking Lot, moving forward a project that has been under discussion for several years.
The approval followed public hearings in October and earlier in November. Board members attached conditions requiring improvements around the development, including work at all four corners of the intersection of Chestnut and Concord streets. The conditions also require a reconstructed sidewalk along the north side of the Victory Garage to provide access that complies with the Americans with Disabilities Act.
Conditions address streets and parking
The project’s approval requires consultation with the city’s Department of Public Works about potential changes to travel lanes and parking on Pine Street. The board also discussed how people who currently use the Hartnett lot could access other downtown parking once the project proceeds.
- The development includes a 330-space parking garage for residents.
- Additional on-site parking is planned for a proposed restaurant.
- Public improvements include work at Chestnut and Concord streets and an accessible sidewalk by the Victory Garage.
Members of the public had raised concerns at the hearings about losing parking spaces now available at the Hartnett lot. The property is in the Downtown-Core zoning district, where on-site parking is not required because the zoning rules anticipate nearby parking facilities in the city’s most densely developed area.
Board members said the required off-site improvements would make the Victory Garage more usable for people who now park at Hartnett. They described the Victory Garage as underused. The project’s own garage is intended for residents, while the restaurant would have additional parking on the site.
Design and height
At its highest point near Chestnut and Concord streets, the building is planned to reach 16 stories and approximately 190 feet. Planning Board aldermanic liaison Bryce Kaw-uh praised the architectural design and its effort to reduce shadows affecting nearby churches, an issue raised during both earlier hearings.
Planning Board Chair Stephen Meno said the property had once been used for housing before becoming a parking lot in the 1960s. During the meeting, Meno said the project would address the effects of the city’s urban renewal period.
“We are kind of undoing the terrible and detrimental effects urban renewal has had on this city,” Meno said.
The approved site plan includes the conditions adopted by the board, including the intersection improvements, the accessible sidewalk work and coordination with the Department of Public Works on Pine Street. The development remains proposed for the Hartnett site, which is currently used as a downtown parking lot.